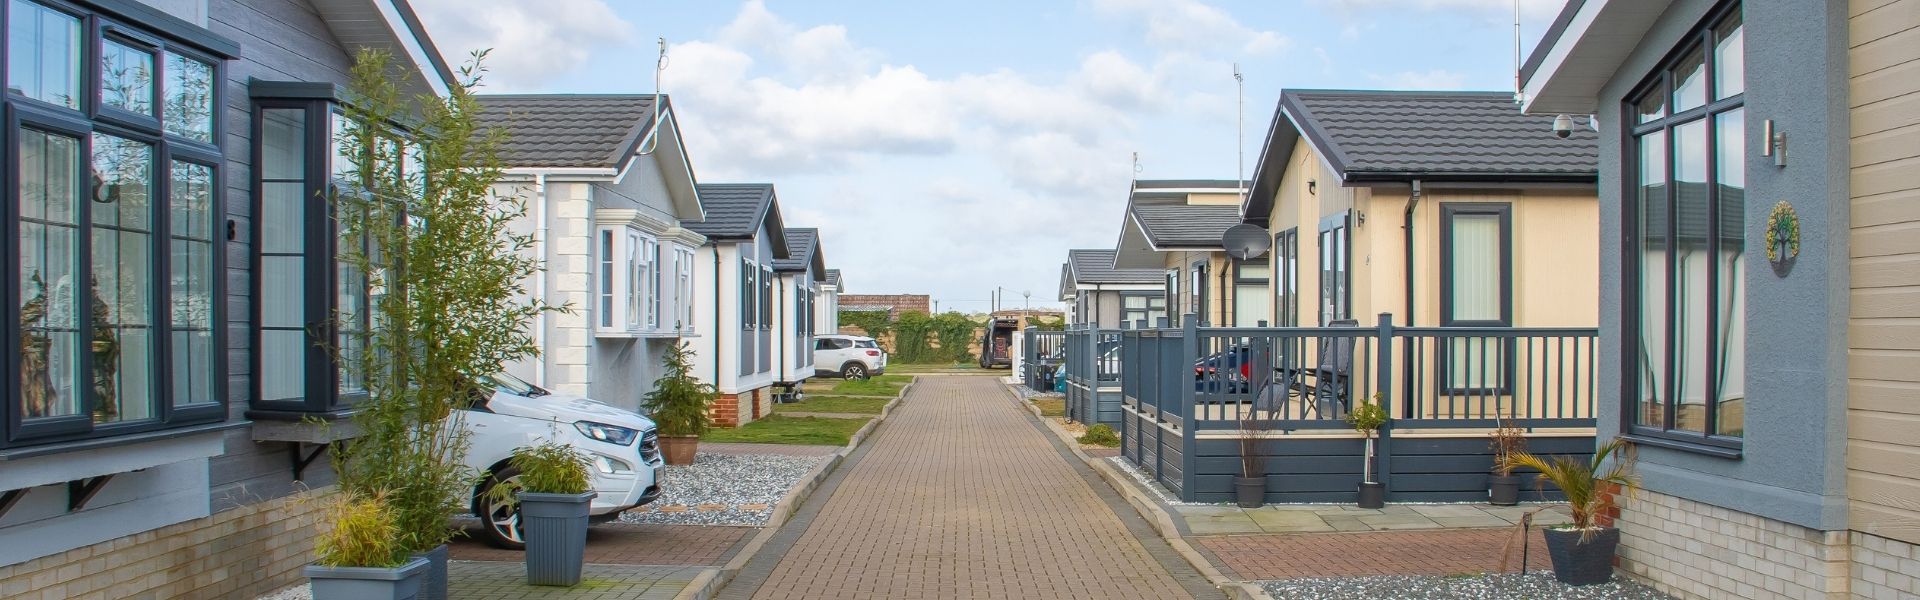
For people thinking about downsizing, that matters. Moving to a smaller home does not have to mean accepting a home that feels basic, dated or short on comfort. It can mean choosing a home that suits the way you want to live now.
A home designed around everyday living
One of the first things you may notice when you step inside a new park home is how well the space is used. Rather than filling a larger house with rooms you rarely use, a park home is designed to make its footprint work hard.
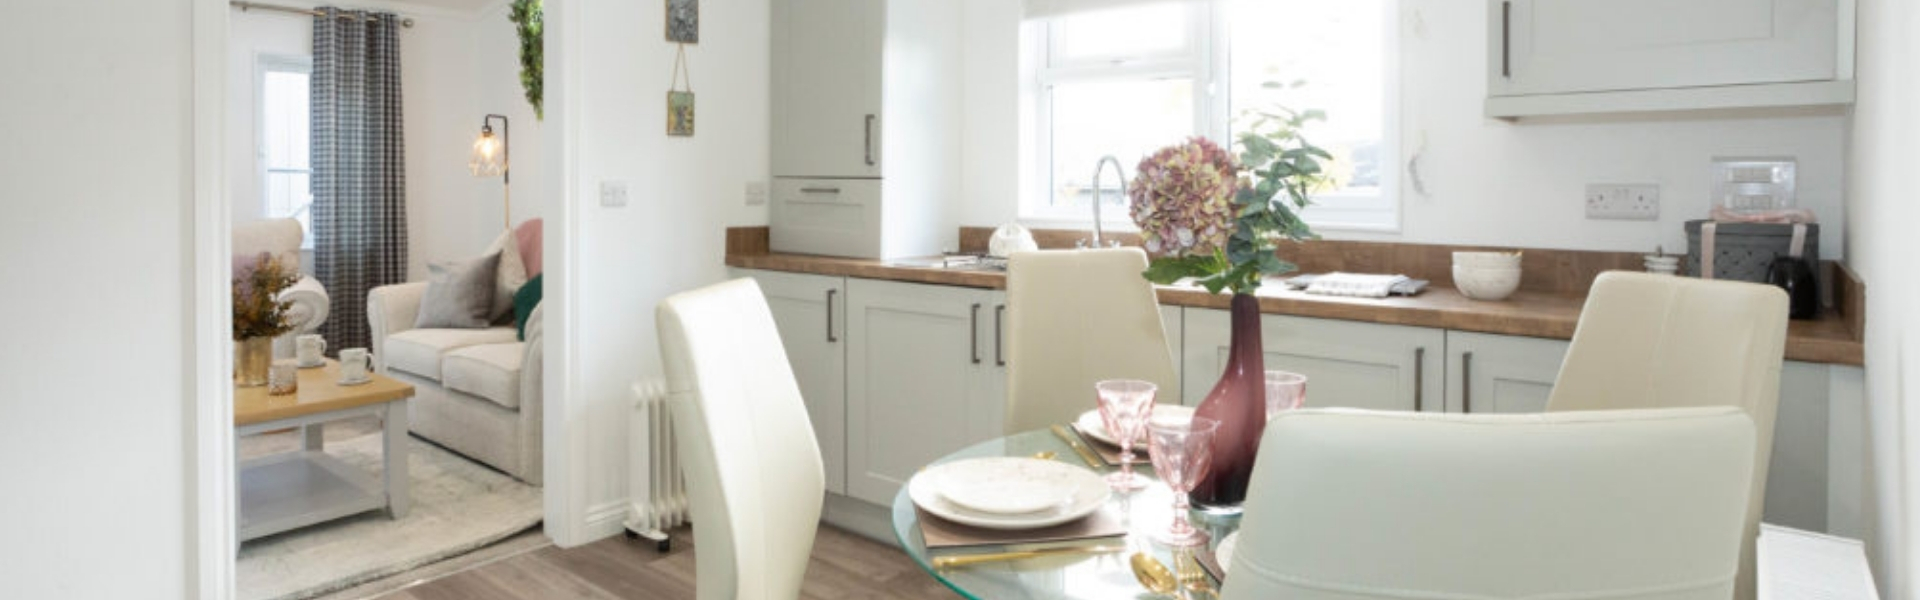
Open-plan kitchen and dining areas are common in newer models, often creating a sociable main living space with plenty of natural light. Depending on the design, you may also find separate lounges, utility areas, entrance halls or additional storage built into the layout.
That can make everyday life feel more manageable. There is less unnecessary space to maintain, but the rooms you use most can still feel generous and well considered.
Modern kitchens that feel like part of the home
The kitchen is often one of the biggest surprises for people viewing a park home for the first time.
Modern models can include integrated appliances, full-height storage, generous worktops, breakfast bars or islands, and coordinated cabinetry. In an open-plan layout, the kitchen becomes part of the main living space rather than a room tucked away at the back of the home.
It is worth viewing several homes because layouts can feel very different in person. Some buyers prefer a fully open kitchen, dining and lounge area. Others want more separation between cooking and relaxing. There is no single “park home layout”, and that is part of the appeal.
Comfortable lounges with room to make them yours
A smaller home still needs somewhere you can properly switch off.
Depending on the model, lounges may include feature windows, French doors, fitted media units or enough wall space for your own furniture and artwork. Many homes are sold fully or partly furnished, while others give you more freedom to bring pieces from your current home.
If you are downsizing, think beyond whether the sofa fits. Look at where the natural light falls, where you would put the television, whether there is space for an armchair, and how you would move through the room day to day. Those practical details tell you far more than a floor plan alone.
Bedrooms that do more with the space
Modern park homes are available with different bedroom configurations, including one and two-bedroom layouts, with larger models offering additional flexibility.
Main bedrooms may include fitted wardrobes, dressing areas or en-suite bathrooms depending on the specification. A second bedroom can work as a guest room, hobby space, study or a mixture of all three.
This is where it helps to be realistic about how you live. If family stay regularly, a proper second bedroom may be important. If overnight guests are rare, you may prefer a layout with a larger main bedroom or more living space instead.
Bathrooms with a more contemporary feel
Bathrooms in newer park homes can feel much more like those found in modern houses or apartments, with walk-in showers, fitted units, heated towel rails and en-suites available on selected models.
Single-storey living can also make day-to-day life easier for people who simply prefer not to have stairs. Some buyers choose a park home because they are thinking ahead, while others just like the convenience now.
Warmer, more efficient construction
Modern residential park homes are built specifically for year-round living. Homes constructed to the BS 3632 residential standard have requirements covering areas such as thermal insulation, ventilation and energy efficiency.
If you are comparing homes, ask which standard a model has been built to and what is included in its specification. Our guide to what BS 3632 means for your residential park home explains the standard in more detail.
Features will vary, but newer homes may include double glazing, modern heating systems and improved insulation compared with older generations of park homes.
A home you can choose around your taste
Buying new can also open up more choice over how your home looks.
Depending on the manufacturer, model and stage of the order, there may be options for colours, flooring, kitchen finishes, furnishings and other details. Some buyers go further and choose a bespoke home designed around the layout or finish they want.
That does not mean every element can be changed, and available options vary between manufacturers. But it does mean you are not limited to one standard interior. If personalisation matters to you, it is worth discussing it early in the buying process. You can also read about one resident’s experience in our bespoke park home story.
Outside space still matters
The inside of the home is only part of the picture.
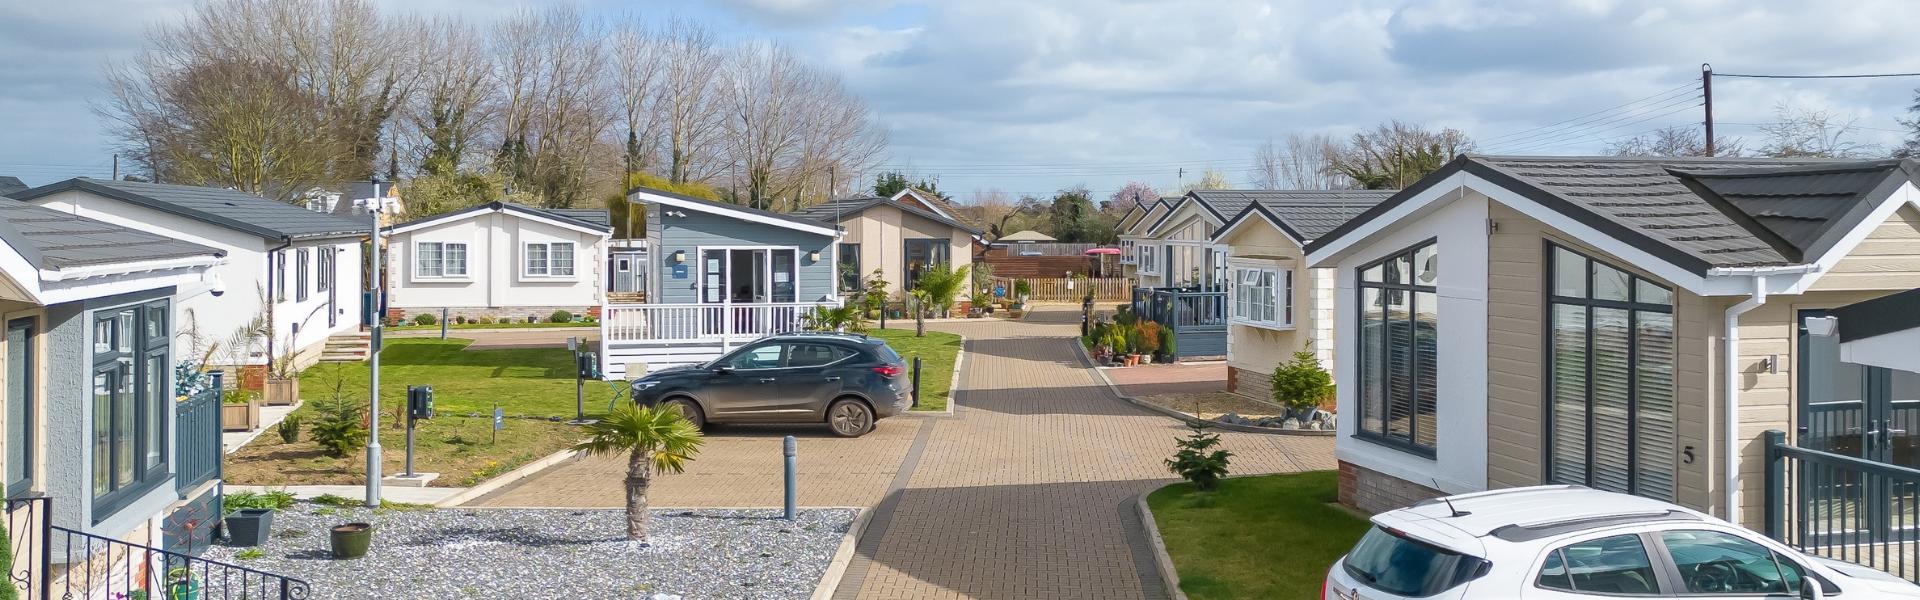
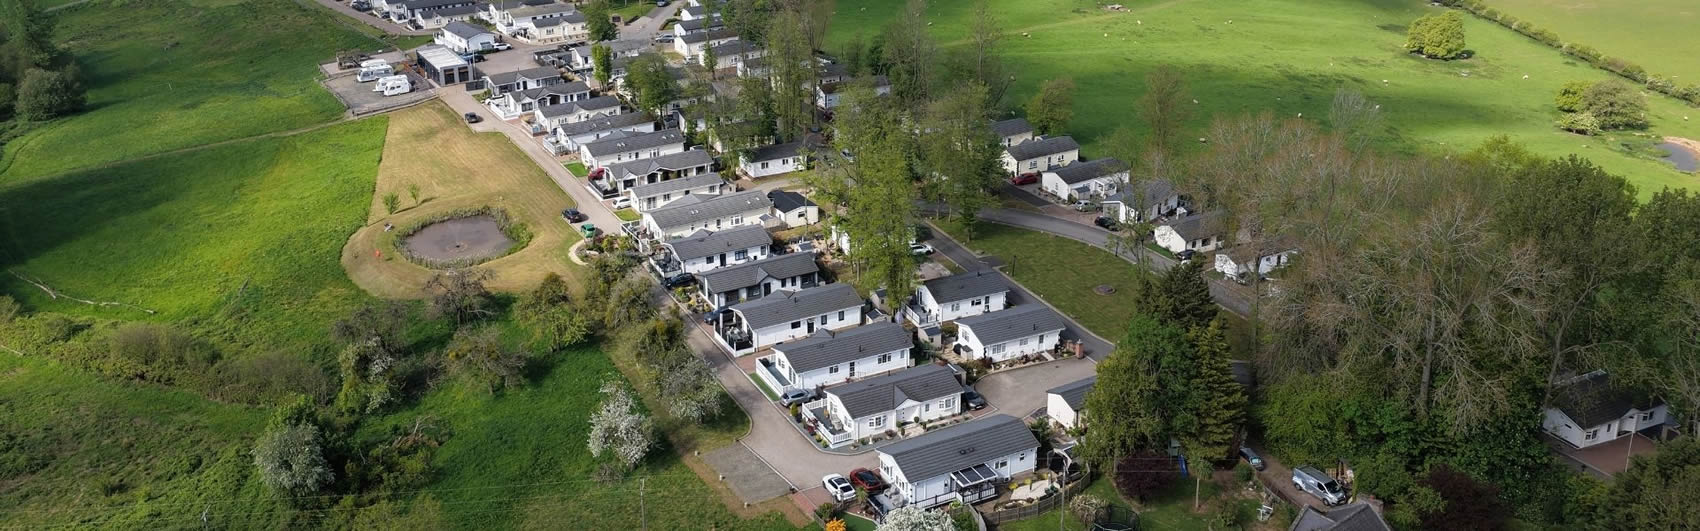
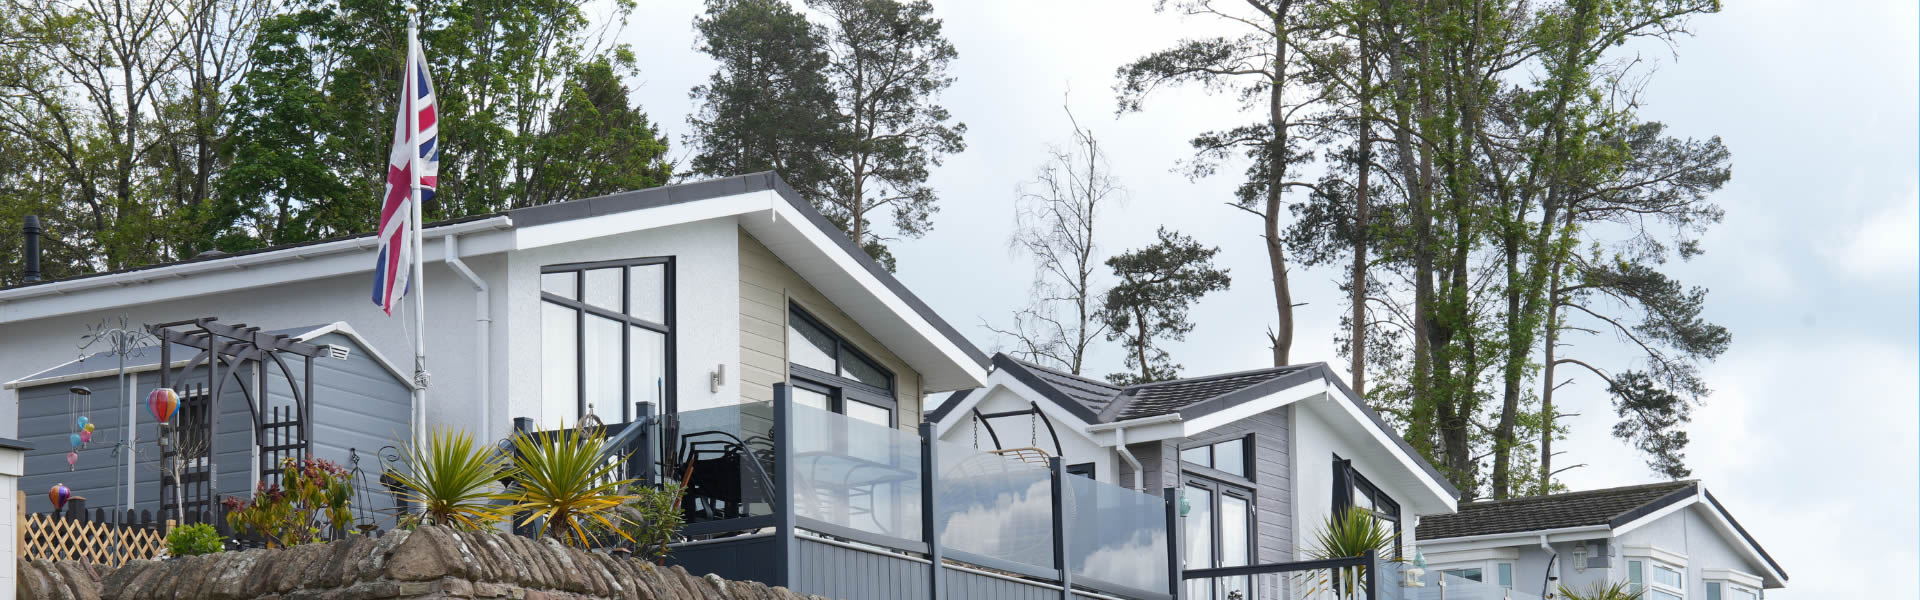
A park home sits on its own pitch, and the surrounding outdoor space can become a real extension of the home. Gardens, patios, seating areas, sheds and parking arrangements vary from park to park and pitch to pitch, so this is another reason to view in person rather than relying only on photos.
For some buyers, the ideal next home is not about having a large garden. It is about having enough outdoor space to enjoy without spending every weekend maintaining it.
Downsizing without making your life feel smaller
That is probably the biggest shift in how people should think about a modern park home.
Downsizing is often described as giving things up. A spare bedroom. A large garden. A staircase. Rooms full of furniture accumulated over the years.
But the better question is what you actually want to keep.
Comfort. A home that is easy to look after. Space for guests. Somewhere pleasant to sit outside. A location you enjoy. A kitchen you want to cook in. A lounge you want to spend time in.
A well-chosen park home can bring those things together in a smaller, more manageable property. If you are starting to explore the practical side of buying, our guide to buying a new residential park home covers the process in more detail.
See a modern park home for yourself
Photographs and floor plans are useful, but they cannot show you how a home actually feels.
A viewing lets you judge the room sizes, storage, finish, natural light and flow between spaces. You can also explore the park itself, look at the pitch and surrounding area, and start to work out whether the whole setting suits you.
If you have not stepped inside a modern residential park home recently, you may be surprised by what your next home could look like.
Frequently Asked Questions
What do modern park homes look like inside?
Modern park homes can include contemporary kitchens, open-plan living areas, fitted storage, stylish bathrooms and comfortable one or two-bedroom layouts. The exact design and specification varies by model and manufacturer.
Do park homes come furnished?
Many new park homes are available fully or partly furnished, although this depends on the individual home. Always check exactly what is included before you buy.
Can I choose the interior of a new park home?
Some manufacturers offer choices for finishes, flooring, furnishings and other interior details. Bespoke options may also be available. The level of personalisation depends on the manufacturer, model and stage of the order.
Are modern residential park homes suitable for living in all year?
Residential park homes are designed for permanent, year-round living. When comparing homes, check the build standard and confirm the park has the correct residential site licence.
Is a park home suitable for downsizing?
For many people, yes. Single-storey layouts, lower-maintenance spaces and practical storage can suit buyers who want a more manageable home without giving up comfort.